

Fleming house- Cumbernauld
Project Description
Client: North Lanarkshire council
Duration: November 2024 - September 2025
Building construction:
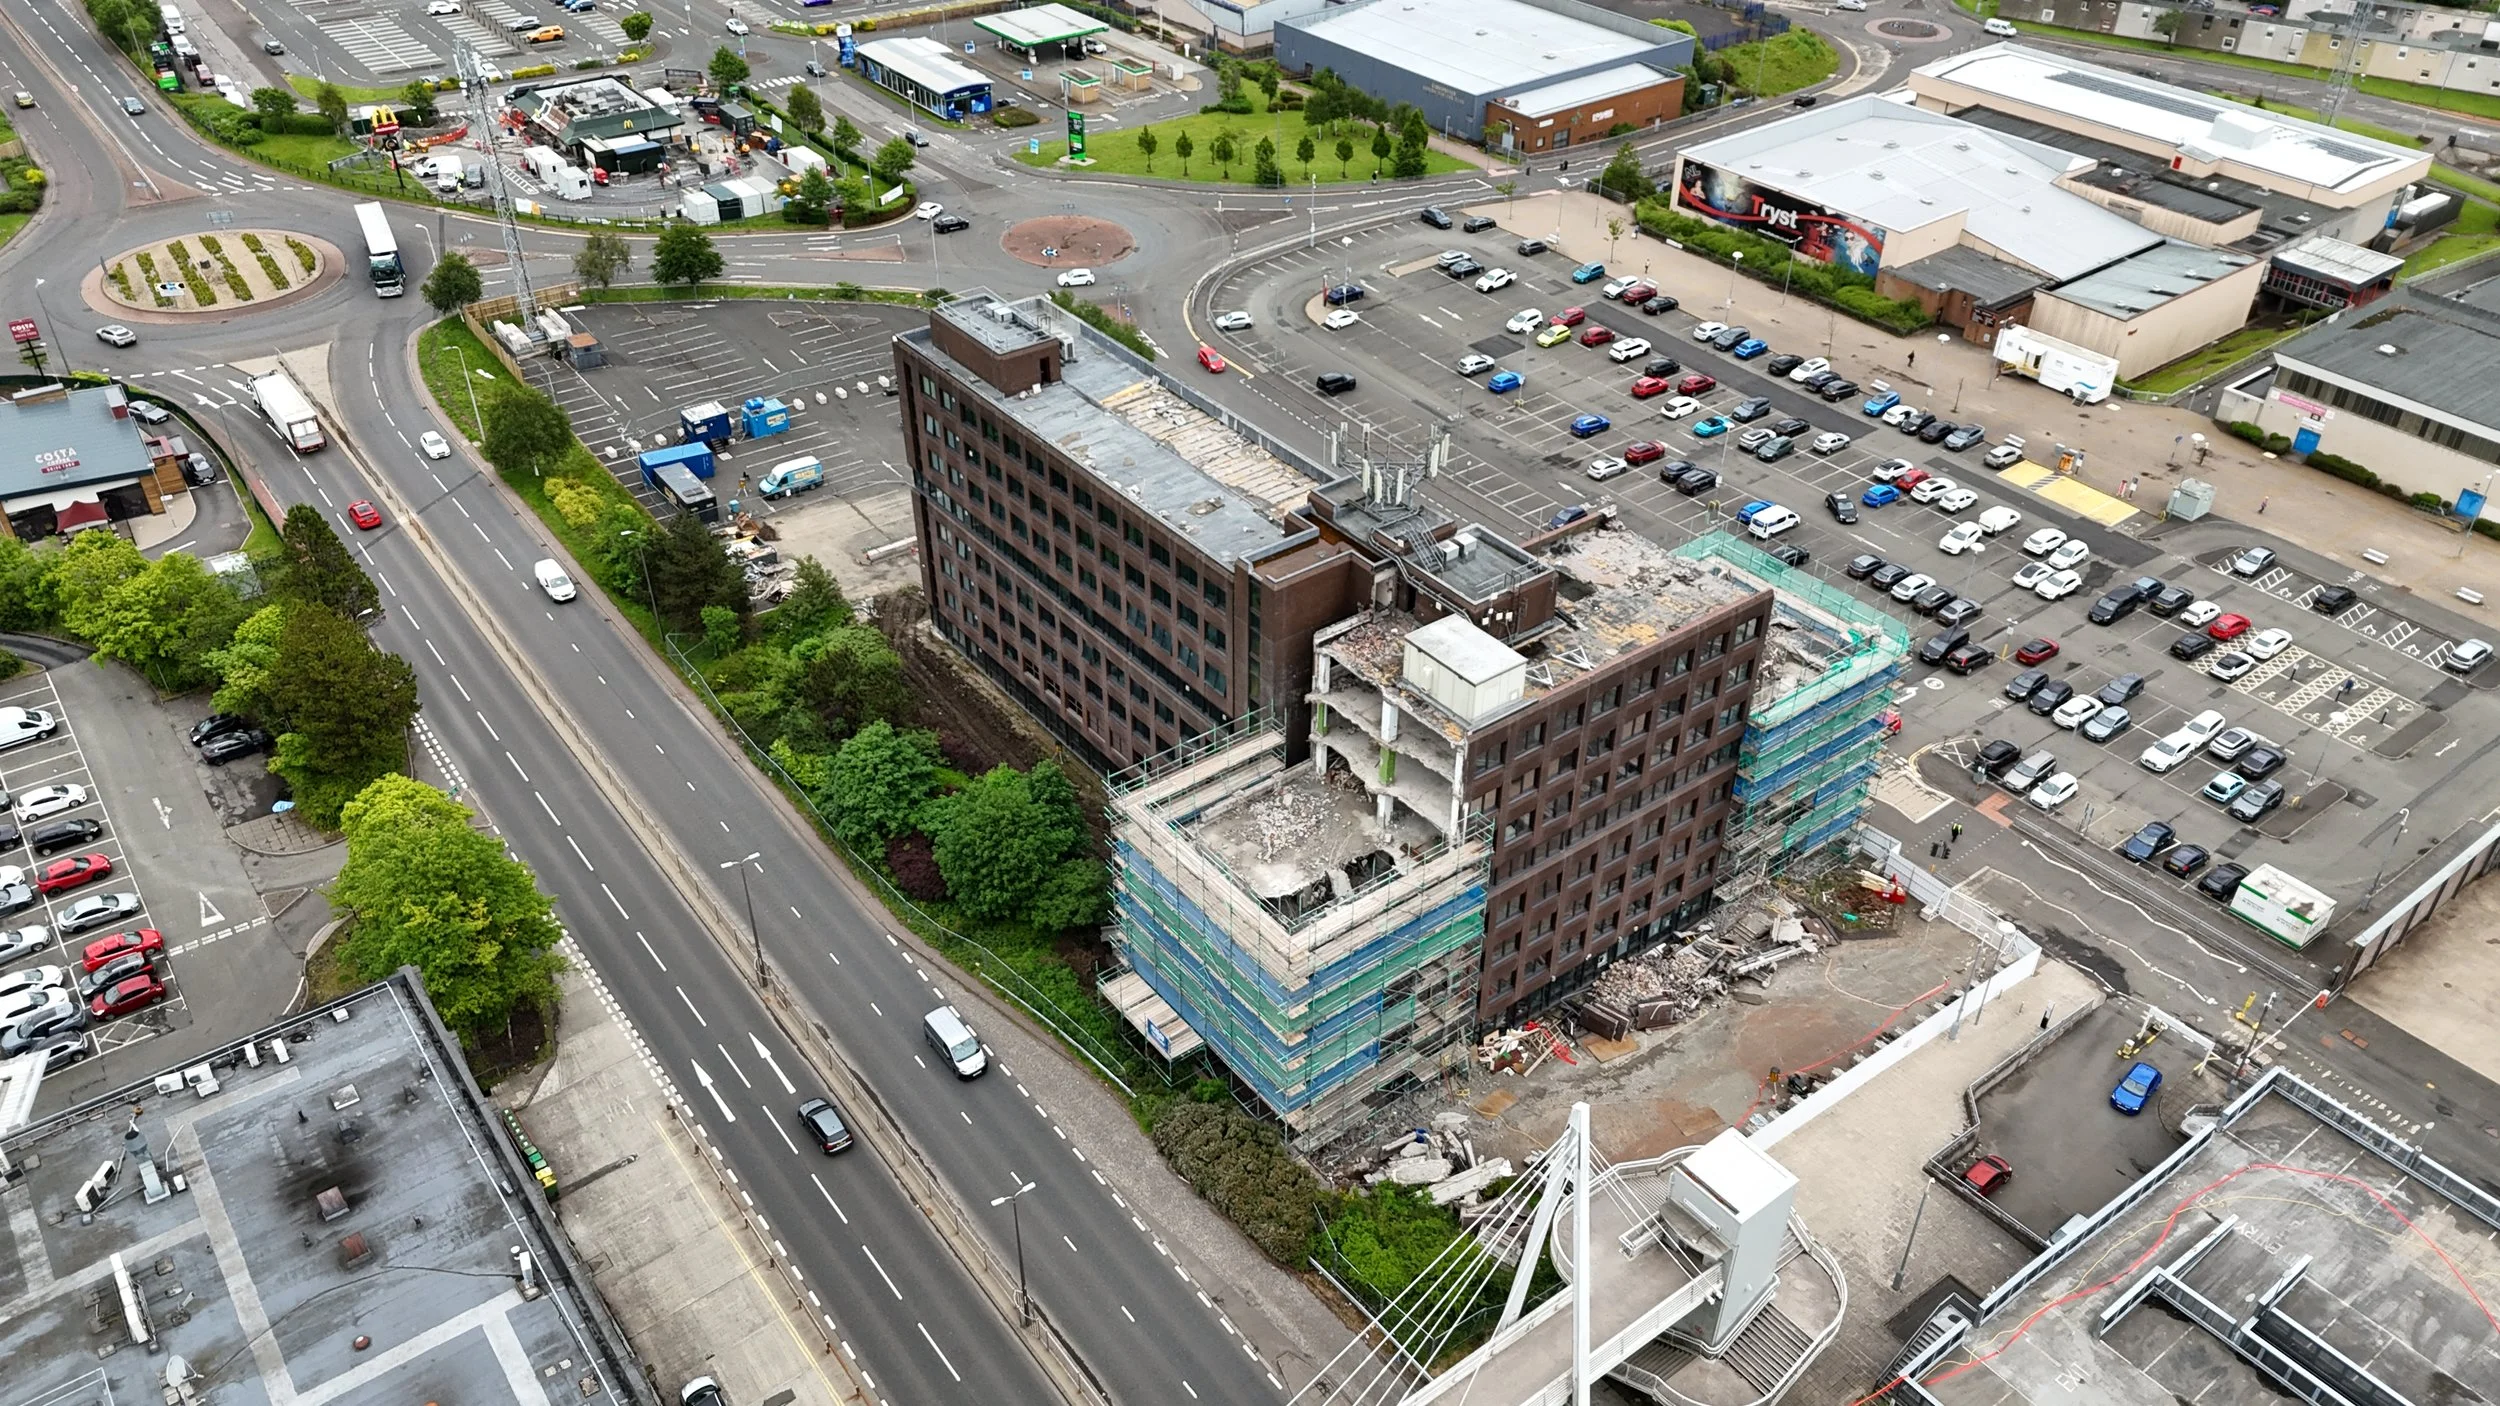
8-storey concrete frame featuring cast-in-situ rib slabs with cast in situ stair and lift cores. Masonry cladding covered the gable, while concrete panels clad the remaining elevations. The roof comprises a concrete deck with foam insulation, waterproof felt, and concrete panel upstands; it contained former telephone antennas and rooftop mezzanine.
Scope of works:
Site establishment- Hoarding to front elevation and heras fencing to rear
TTRO application for partial footpath occupations
Full internal soft strip
Scaffolding to 2no wings
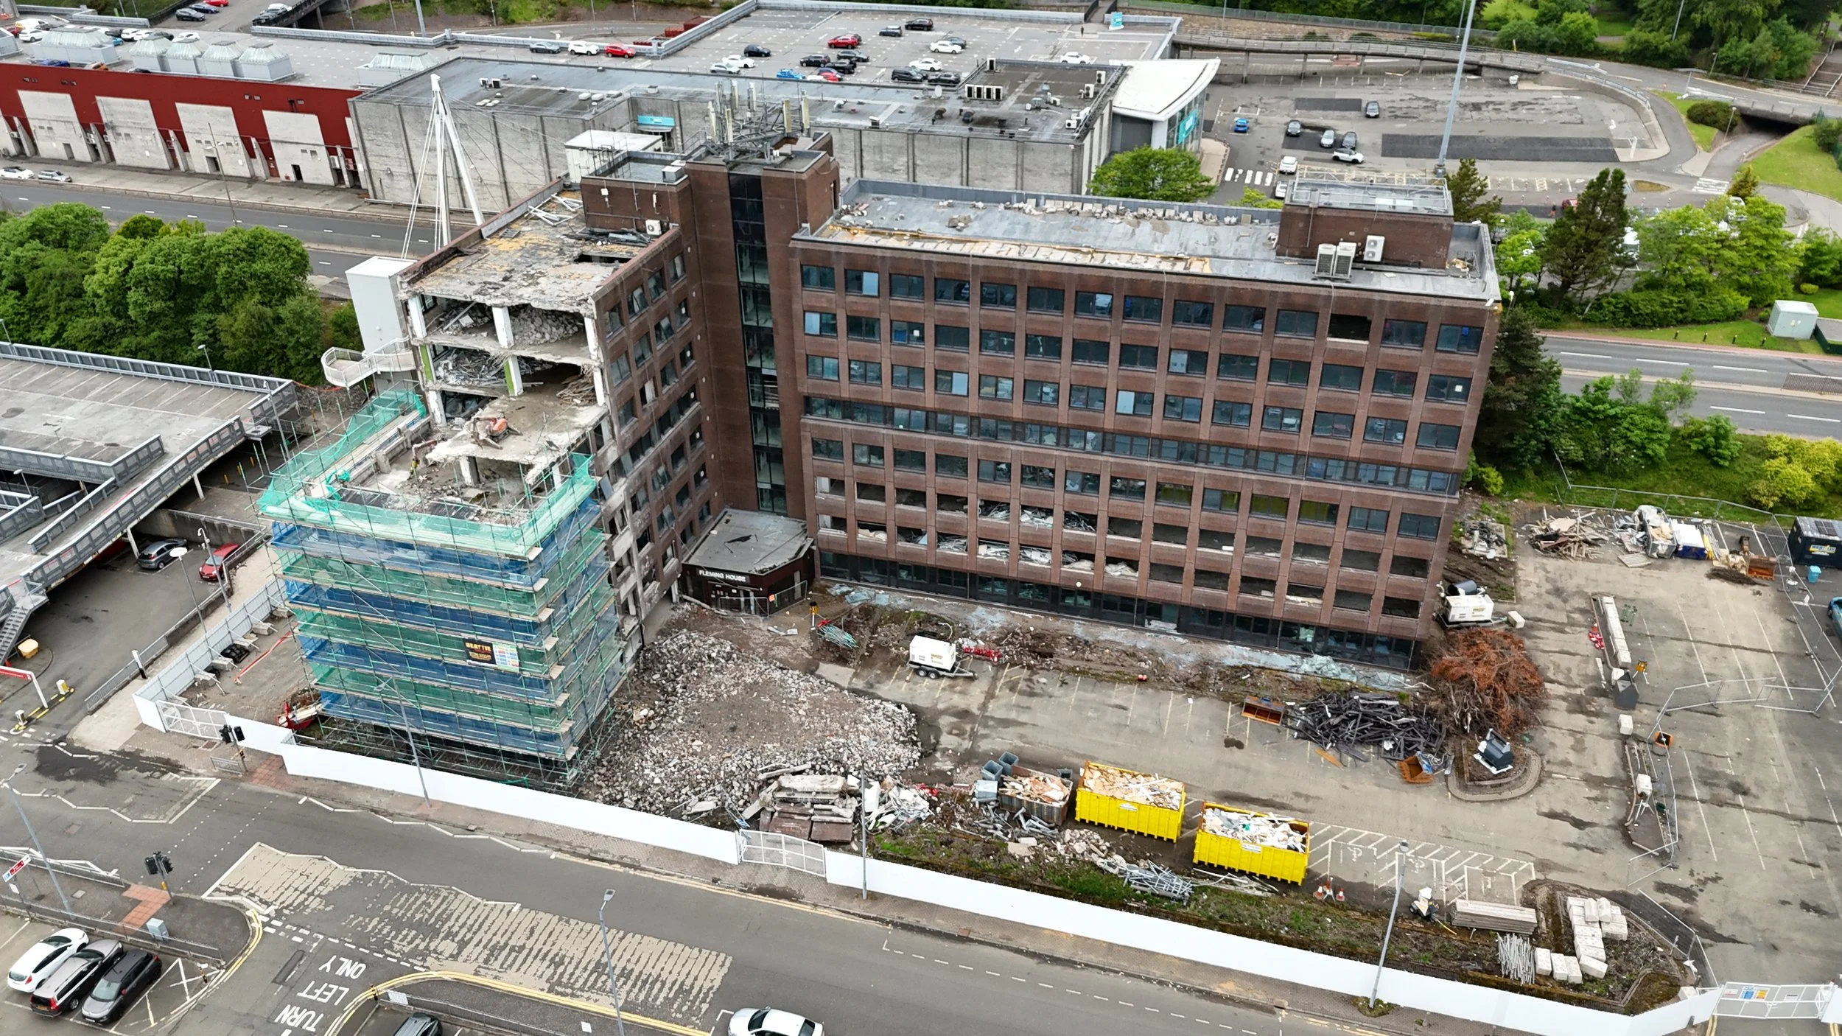
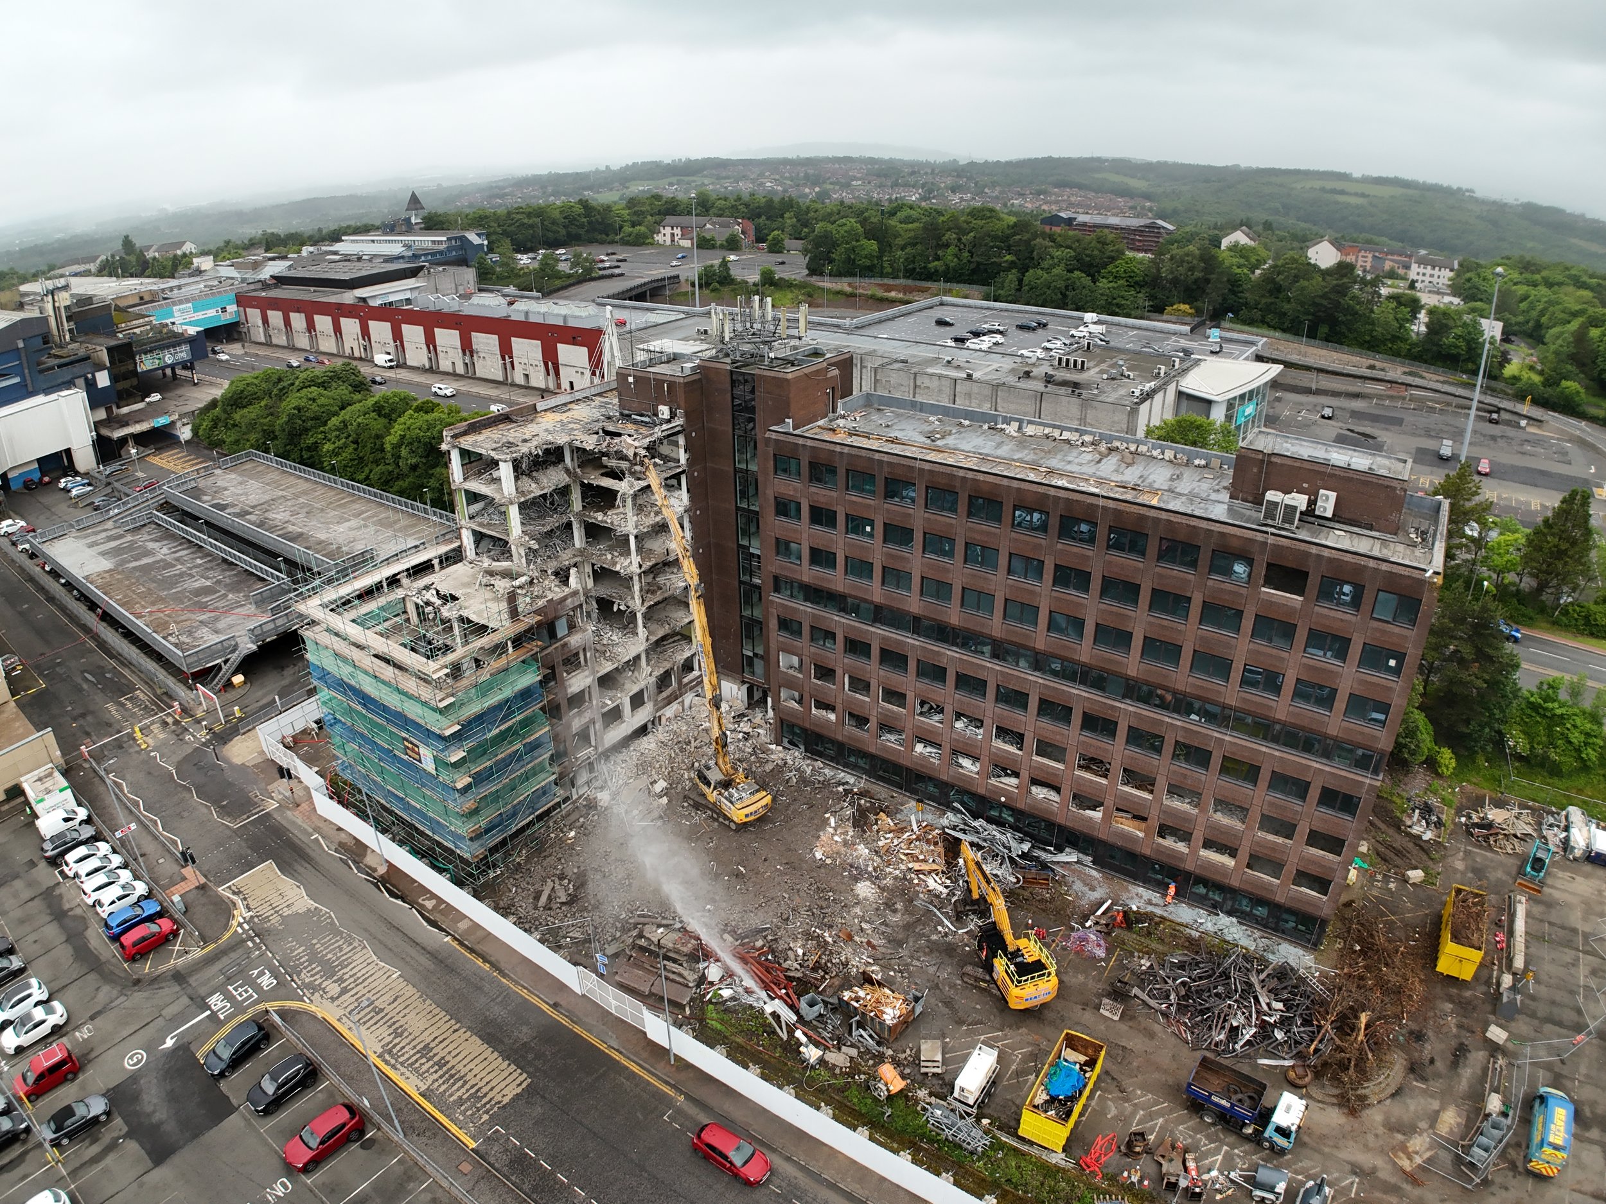
Robotic demolition of 2no wings to 4 storey
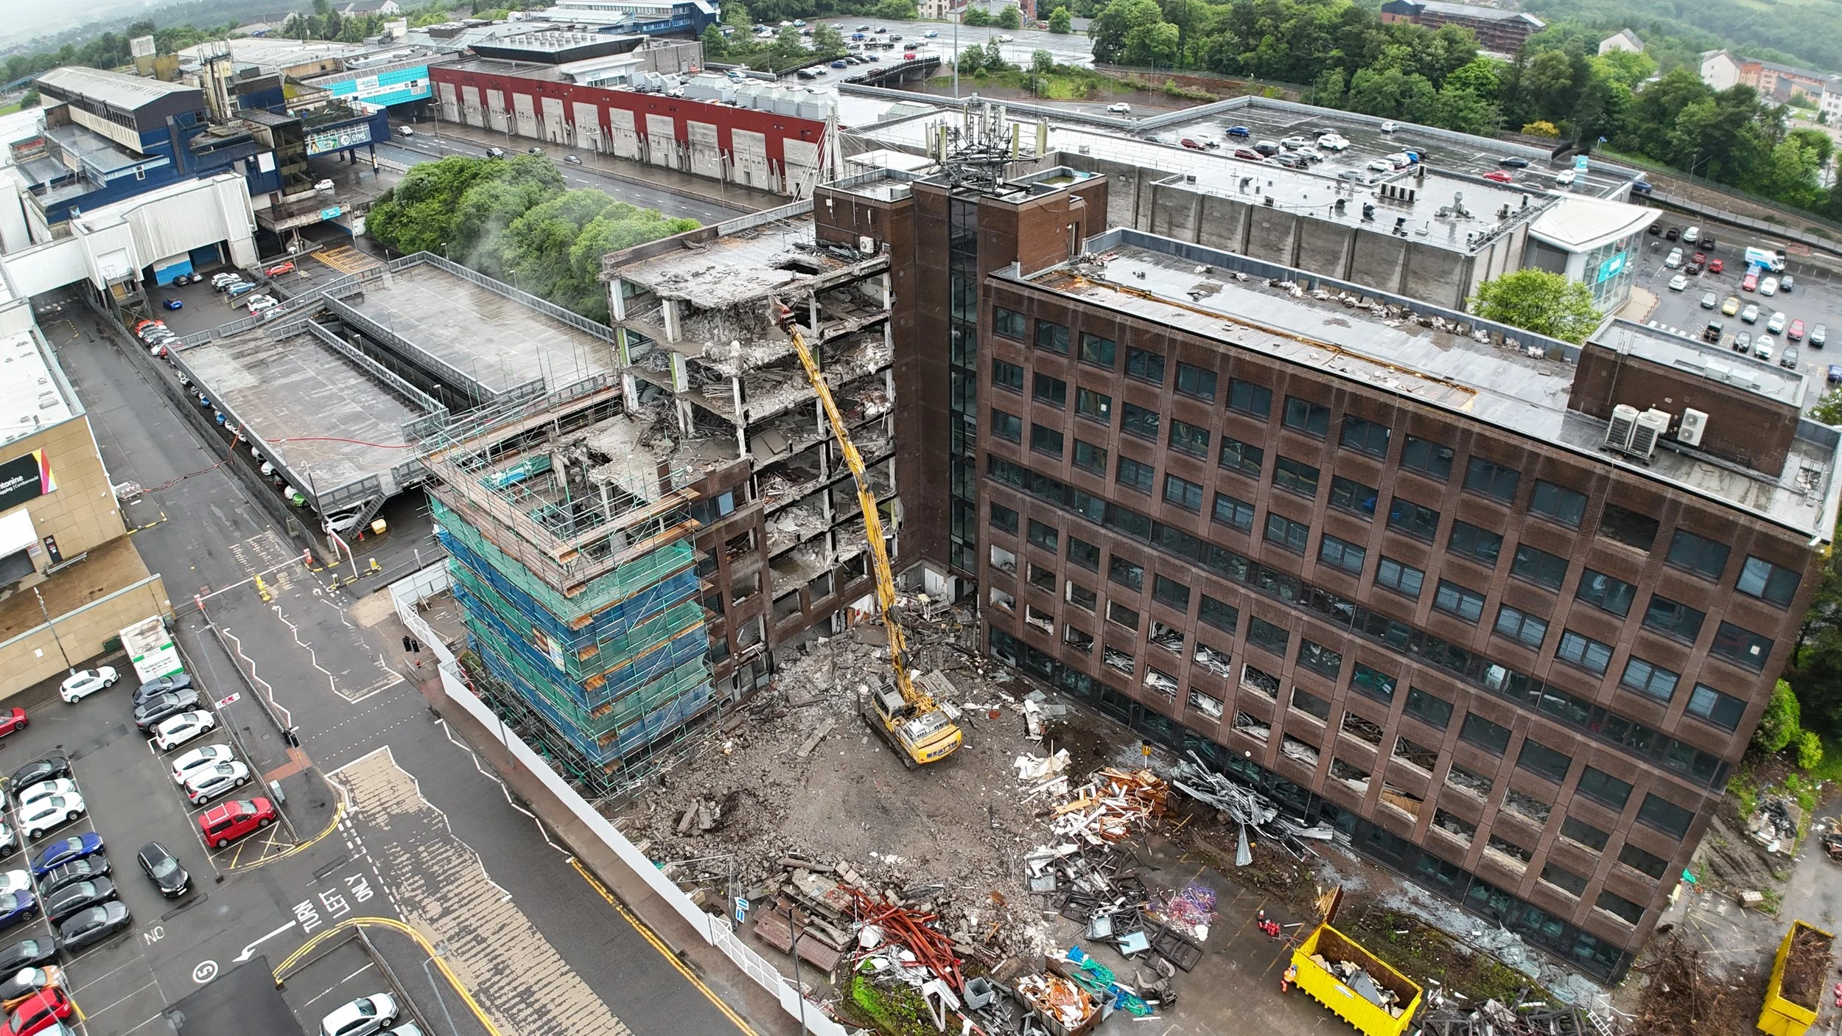
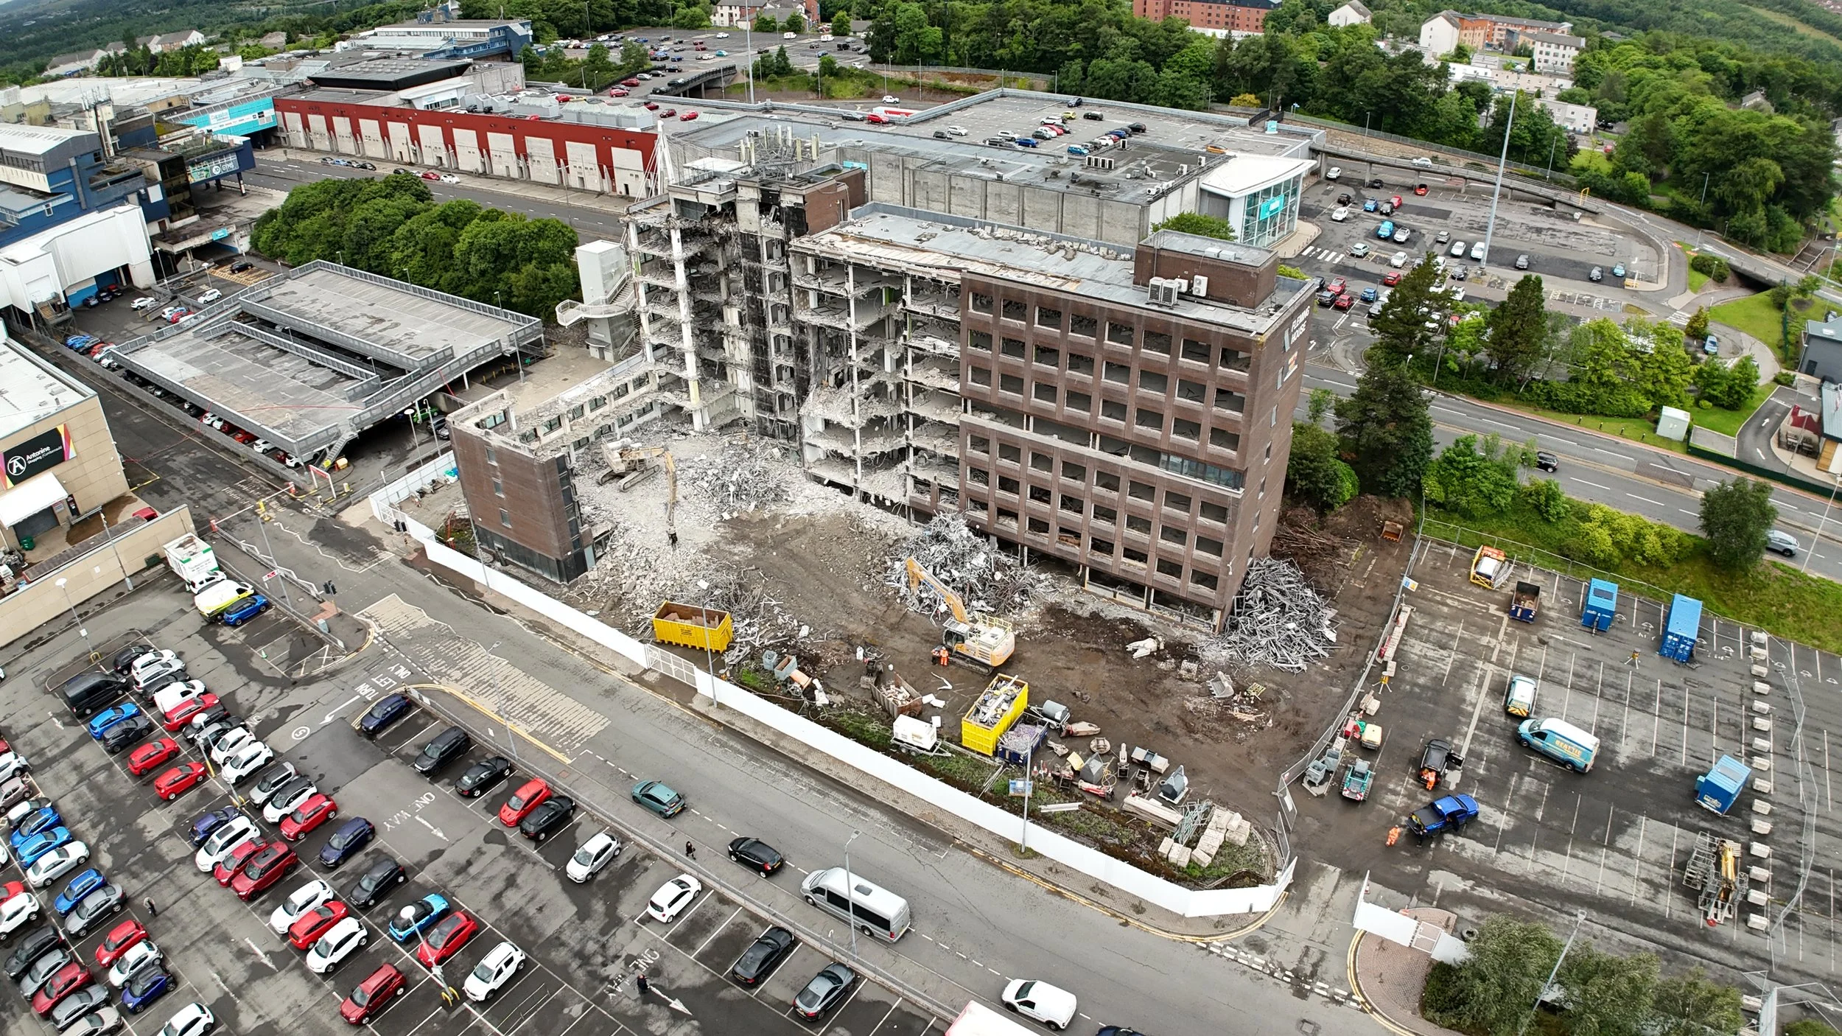
High reach demolition of 8storey office block
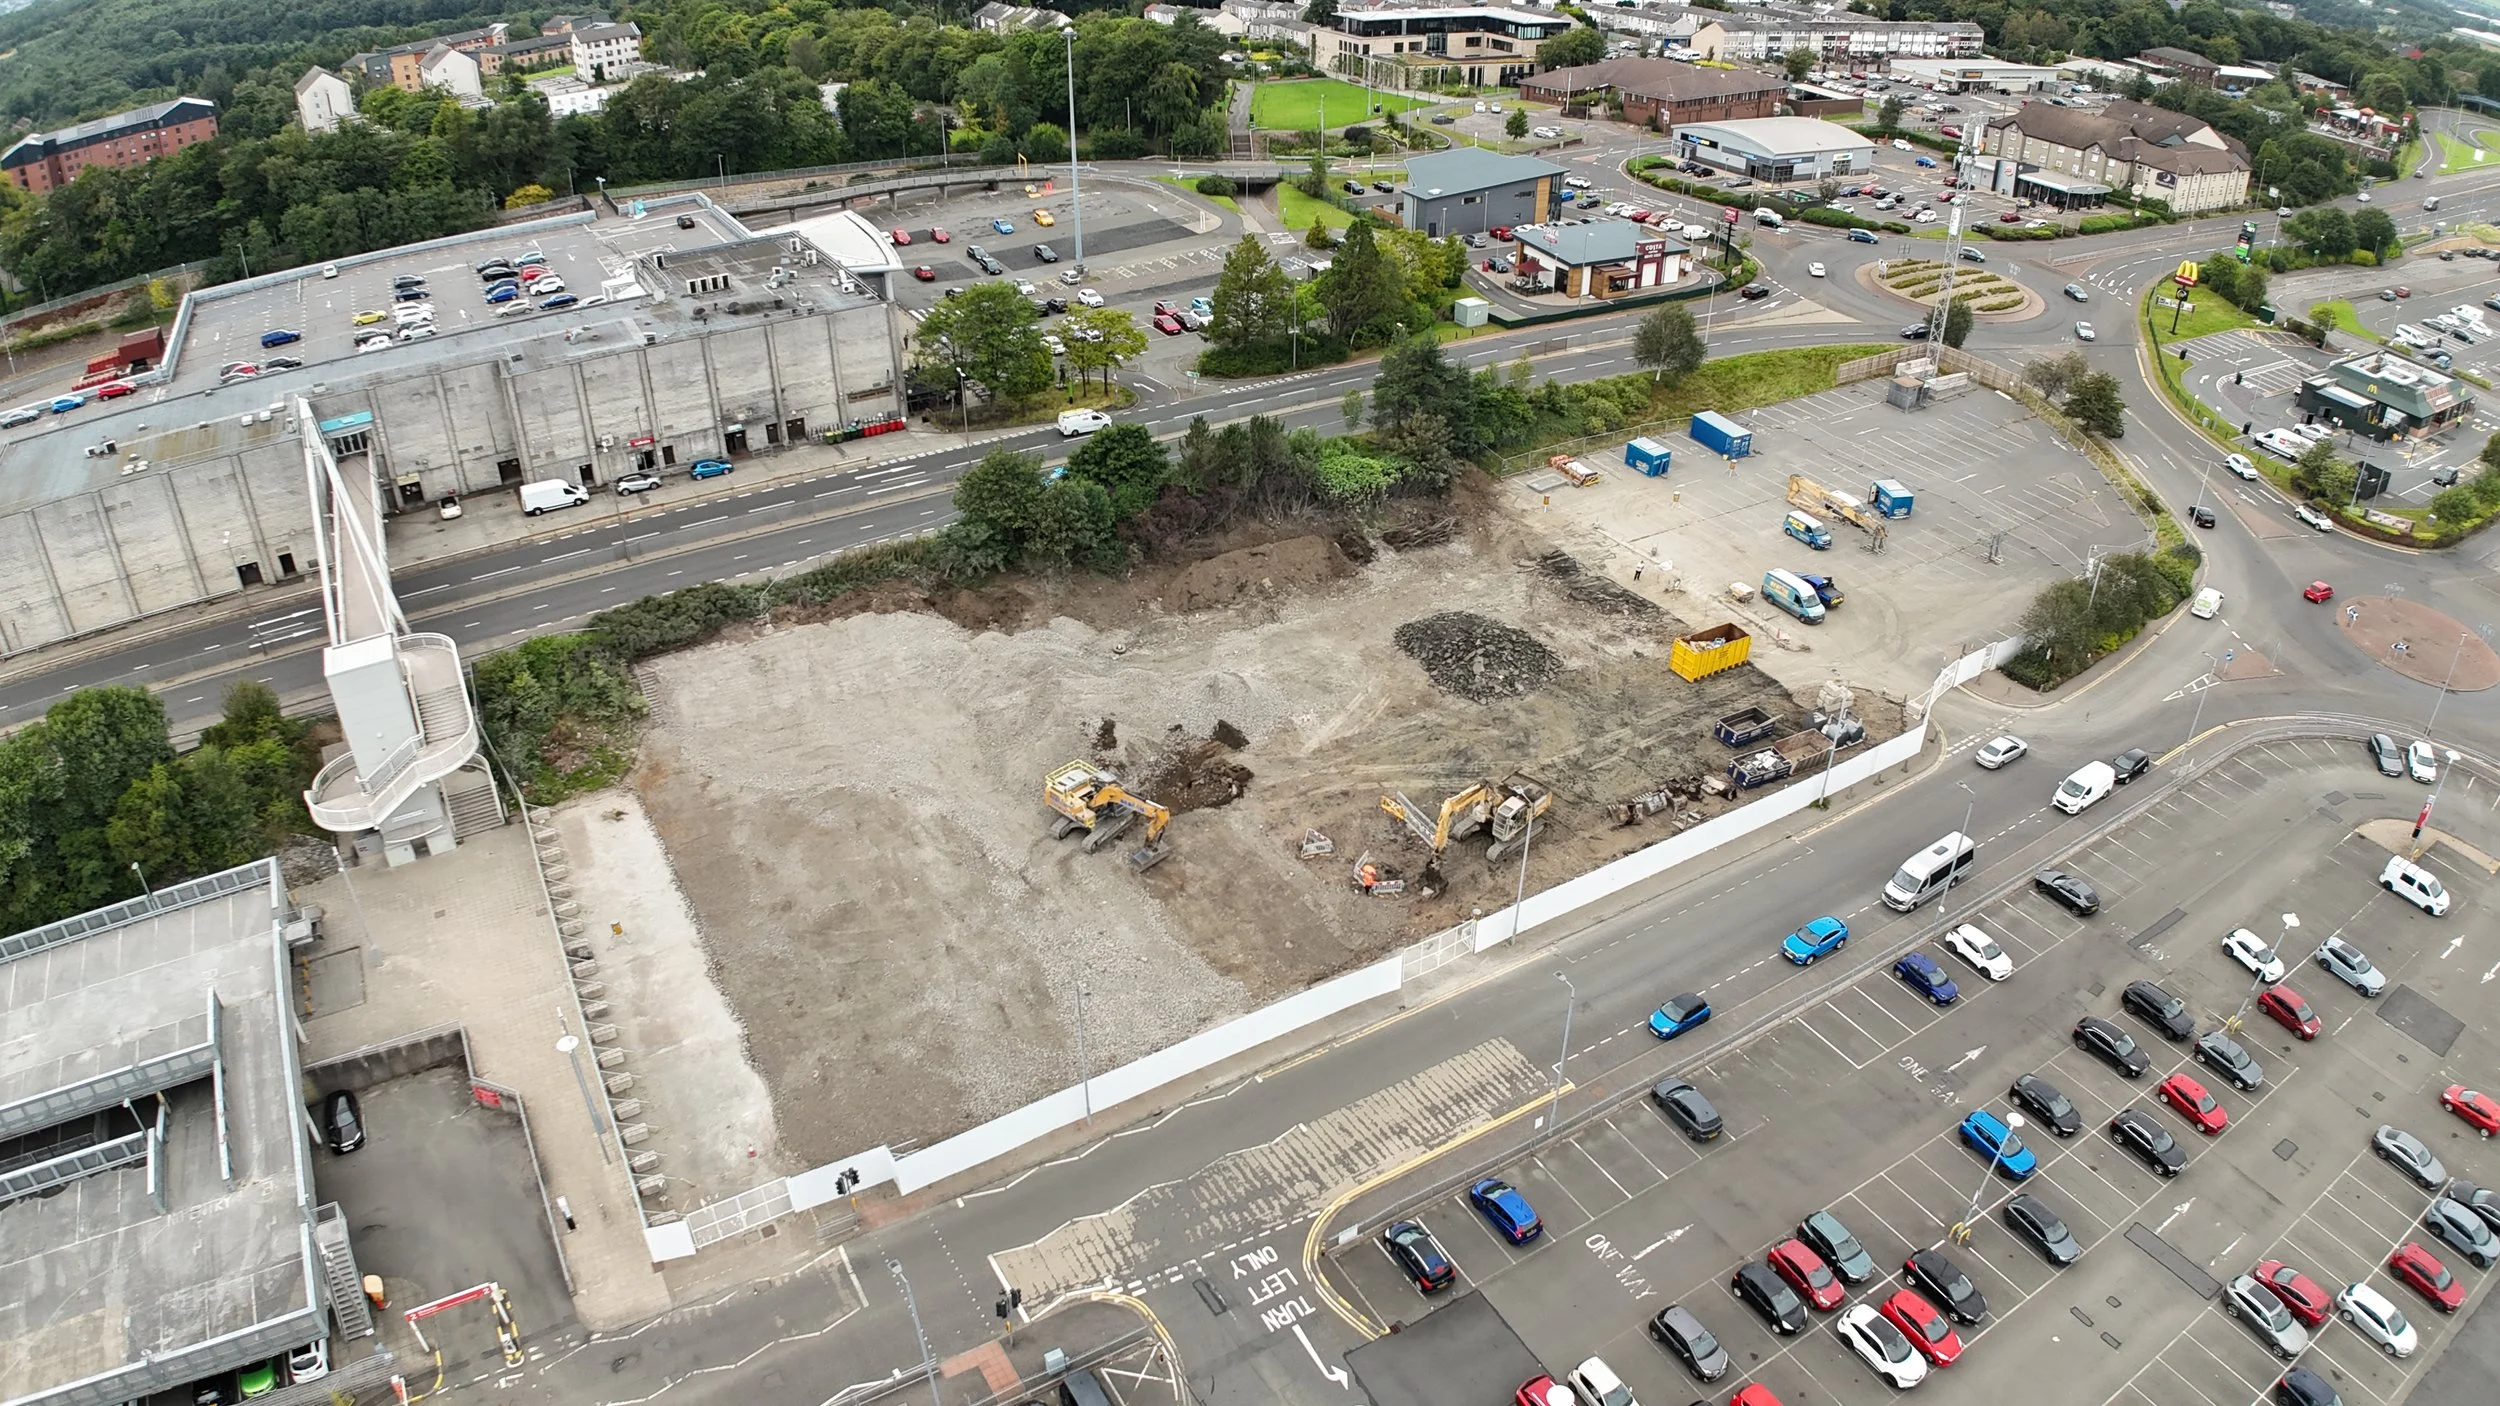
Removal of all hardstandings and foundations
Processing of all material and removal from site
Grading and finishing site
Installation of new kerbing to footpath
Reconfiguration of hoarding to in-ground system to be left in place
Installation of new timber fencing to remainder of site
Key Challenges
No road closures were permitted during the works- requiring the top down robotic demolition of the 2no wings in close proximity of the shopping centre main access and dual carriageway.
• Works were carried out next to a busy shopping centre, requiring the careful management of site traffic, dust, vibration and noise.
• 2 no main live sewers for Cumbernauld ran directly under the centre of the building these required protecting for duration of works and careful removal of foundations around these sewers.
• Upon contract award a electrical substation was still live within building to prevent the extension of program and with client's request to make start onsite- GBS Isolated power at each floor allowing soft strip to be complete ahead of removal of substation in march 2025 to allow demolition works to follow directly on.
telephone masts on the roof were decommissioned and temporary mast was installed within site boundary in carpark- Access was required to be maintained for contractors carrying out maintenance and checks throughout length of contract.
Demolition Methods
Top-down robotic demolition: due to site constraints of the dual carriage way and main access
into adjacent shopping center with no road closures permitted we carried out the robotic
demolition of the 2no wings of the building down to 4 story. Encapsulating the structure in fully
boarded debris netted scaffolding and utilizing out fleet of DXR robotic demolition excavators to
demolish Concrete floors, beams and columns. External
High reach demolition: following robotic demolition of wings the remainder of the structure was
demolished utilising our PC390HRD-11 High reach, utilising concrete pulveriser structure was demolished top down bay by bay through the length of the structure working inwards to the central Lift core
Achievements
No lost time
Works completed on programme
No Site complaints
The Demolition and Cut & Core divisions collaborated to complete all work in‑house and on schedule.
100% recycle rate- during the course of the works we achieved a 100% recycle rate for all material onsite